
Introduction
Selecting the right kitchen layout is a crucial step in any kitchen design project, influencing both the functionality of the space and its overall value. A well-planned kitchen layout enhances your cooking experience, promotes an efficient workflow, and creates a welcoming atmosphere for family and friends. We will explore tips for choosing the perfect kitchen layout, covering various styles, functionality, and considerations for the future. Whether you are a homeowner, an interior designer, or a kitchen renovation enthusiast, understanding how to optimise your kitchen layout is essential for achieving a successful design project.

Understanding Kitchen Layouts
The Four Main Kitchen Layouts
Choosing the right kitchen layout requires a thorough understanding of the available options. Here, we delve into the four primary kitchen layouts, each with its unique characteristics:
U-Shaped Kitchen Layout
The U-shaped kitchen is defined by three walls of cabinetry and appliances forming a “U” shape. This layout is ideal for larger kitchens, providing ample storage and counter space. The U-shape promotes an efficient workflow, allowing multiple users to work simultaneously without interference.
Advantages:
- Storage Solutions: Ample cabinets and drawers can be incorporated.
- Versatile: Suitable for various styles, including modern, traditional, and farmhouse.
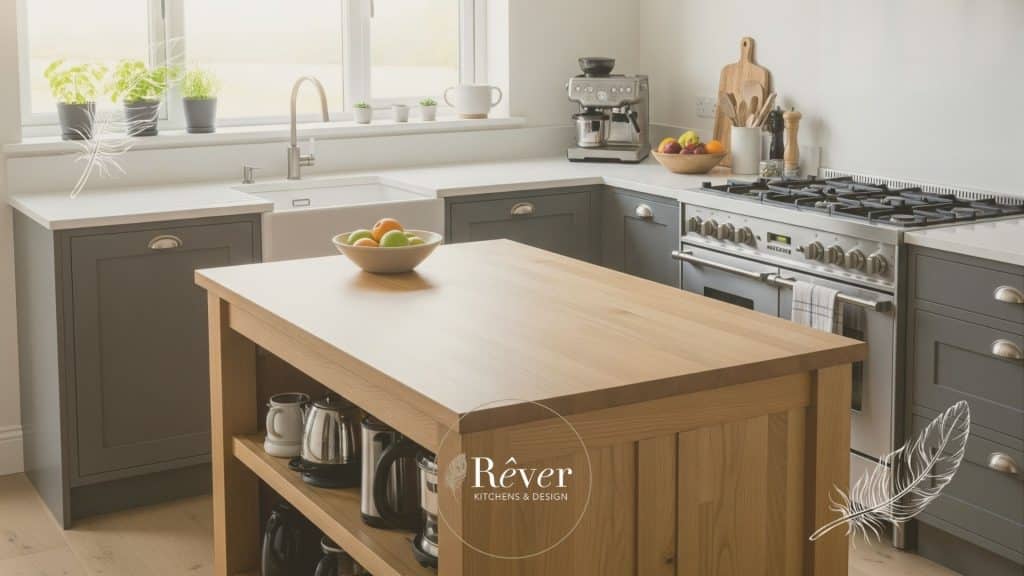
- Socialising Space: Easily accommodates an island or breakfast bar for casual dining.
L-Shaped Kitchen Layout
The L-shaped kitchen layout features two adjoining walls, forming an “L.” This layout is popular for smaller kitchens as it maximises space while maintaining an open feel. The L-shape allows for a natural workflow and often encourages social interaction.
Advantages:
- Efficient Workflow: Easy to create a work triangle between the sink, stove, and refrigerator.
- Open Design: Encourages movement and can connect to dining or living areas seamlessly.
- Flexible: Easily accommodates islands or breakfast bars.
Galley Kitchen Layout
The galley kitchen, characterised by two parallel walls, is often found in smaller homes or apartments. This layout creates a narrow corridor, maximising efficiency. With everything within reach, it is ideal for those prioritising functionality over spaciousness.
Advantages:
- Efficient Use of Space: Every inch is utilised, providing a compact working area.
- Cost-Effective: Generally less expensive to remodel due to fewer materials required.
- Natural Workflow: The proximity of appliances promotes quick movement.
Open-Concept Kitchen Layout
The open-concept kitchen layout merges the kitchen with living or dining areas, creating a spacious and inviting environment. This design is particularly popular in modern homes, promoting social interaction and inclusivity.
Advantages:
- Enhanced Space: Makes smaller homes feel larger and more connected.
- Social Environment: Ideal for entertaining, allowing interaction between the kitchen and living areas.
- Flexible Design: Can adapt to various styles, from contemporary to rustic.
Evaluating Your Space
Assessing Available Space
Before finalising your kitchen layout, accurately assess the available space. Begin by taking precise measurements of your kitchen, including the dimensions of walls, doors, and windows. This information will guide your design decisions and ensure your chosen layout fits seamlessly within the area.
Key Measurements to Consider:
- Total Area: Calculate the overall square footage of your kitchen.
- Doorway and Window Placement: Note the positions of doors and windows, as they affect the layout and natural light.
- Existing Plumbing and Electrical Outlets: Consider the locations of sinks, stoves, and outlets to avoid costly modifications.
Creating a Functional Flow
Understanding the kitchen work triangle is essential for creating a functional flow. The work triangle refers to the optimal distance between the three main areas of the kitchen: the sink, stove, and refrigerator. Ideally, these points should form a triangle with each side measuring between 4 to 9 feet for maximum efficiency.
Tips for Implementing the Work Triangle:
- Unobstructed Pathways: Ensure pathways between these key points are clear of obstacles.
- Adequate Space: Allow for at least 42 inches of clearance for kitchens with one cook and 48 inches for multiple cooks.

Key Considerations for Kitchen Functionality
Essential Elements of a Functional Kitchen Layout
When designing your kitchen layout, several key elements contribute to its functionality:
Storage Solutions
Effective storage is paramount in any kitchen. Consider incorporating a mix of cabinets, drawers, and open shelving to maximise space. Deep drawers for pots and pans, pull-out shelves for spices, and vertical dividers for baking sheets can significantly enhance organisation.
Countertop Space
Ample countertop space is vital for meal prep and cooking. Aim for a minimum of 15 inches of countertop space on either side of the stove and sink. If your space allows, consider adding an island or breakfast bar for additional prep and dining areas.
Appliance Placement
Strategic appliance placement is crucial for an efficient kitchen layout. Ensure appliances are positioned based on frequency of use. For example, keep the toaster and coffee maker near the prep area, while placing the refrigerator at the entrance for easy access.
Balancing Aesthetics and Functionality
While functionality is key, a cohesive design reflecting your style is equally important. Consider the materials and colours that resonate with you and your home’s overall aesthetic. Opt for finishes that complement the cabinetry and countertops, ensuring a harmonious look that doesn’t sacrifice usability.
Incorporating Style into Your Kitchen Layout
Design Styles and Their Influence
The design style you choose can significantly impact your kitchen layout. Here are a few popular styles and how they can shape your kitchen design:
Traditional Kitchens
Traditional kitchens often feature classic cabinetry, ornate details, and warm colour palettes. U-shaped or L-shaped layouts are typically favoured, providing ample storage and a welcoming atmosphere.
Contemporary Kitchens
Contemporary kitchens embrace clean lines, minimalist design, and innovative materials. An open-concept layout is often preferred, allowing for seamless transitions between spaces and promoting social interaction.
Eclectic Kitchens
Eclectic kitchens combine various styles, creating a unique and personalised space. The layout can vary widely, but incorporating unexpected elements like mismatched cabinetry or vintage finds can enhance the character of the kitchen.
Reflecting Personal Style
When choosing your kitchen layout, consider how your personal style can be reflected. Think about the colours, textures, and materials that resonate with you. Incorporate elements such as statement lighting, decorative backsplashes, and unique hardware to add personality without compromising functionality.
Conclusion
In summary, selecting the perfect kitchen layout is integral to the success of your design project. A well-planned kitchen optimises functionality while reflecting your personal style, ultimately enhancing the value of your home. Take the time to carefully assess your space, consider your needs, and think about the future when designing your kitchen. The kitchen is often regarded as the heart of the home, and a thoughtful layout can transform it into a welcoming and efficient space. Start planning your ideal kitchen layout today, and embrace the journey of creating a space that truly feels like your own.