
Introduction
In today’s fast-paced world, minimalism has emerged as a powerful design philosophy, especially in kitchen spaces. Minimalist kitchen design emphasises simplicity, functionality, and the elimination of clutter. This creates elegant and serene environments that resonate with modern UK homeowners and interior design enthusiasts. With the growing trend towards open-plan kitchens, the need for a cohesive and streamlined aesthetic has never been more important. In this blog, we will explore the principles of minimalist kitchen design, key elements that contribute to kitchen simplicity, and practical tips for achieving a beautifully functional space. You will discover inspiring examples, common pitfalls to avoid, and actionable insights to help you embark on your journey towards a minimalist kitchen.
Understanding Minimalism in Kitchen Design

Defining Minimalist Design Principles
Minimalism is not merely a design trend; it is a lifestyle choice prioritising the essentials while eliminating the unnecessary. Originating from the art movement of the mid-20th century, minimalist design principles focus on simplicity, clean lines, and the idea that “less is more.” In kitchen design, minimalism translates to uncluttered and highly functional spaces. This allows homeowners to enjoy their cooking and dining experiences without distraction.
Applying Minimalism to UK Kitchens
In the UK, where homes often face space constraints, minimalist kitchen design offers numerous advantages. By embracing this approach, UK homeowners can maximise functionality while creating visually appealing environments. This application of minimalist design is particularly beneficial in open-plan kitchens, where a seamless flow between cooking and living areas is desired.
Benefits of a Minimalist Approach
- Enhanced Functionality: A minimalist kitchen is designed with purpose, allowing homeowners to navigate their spaces efficiently. With fewer items vying for attention, the most important elements stand out.
- Reduced Clutter: One hallmark of a minimalist kitchen is the absence of clutter. Streamlining the design creates a calming atmosphere that encourages creativity and enjoyment in cooking.
- Timeless Aesthetics: Minimalism transcends trends, resulting in timeless designs that adapt to changing tastes over the years. This makes it a wise investment for homeowners looking to maintain their properties’ value.
Key Elements of Minimalist Kitchen Design

Colour Schemes and Materials
Popular Colour Palettes
When it comes to minimalist kitchen design, colour plays a crucial role in achieving a sense of simplicity and elegance. Popular colour choices include:
- Whites and Off-Whites: These shades create a bright and airy feel, making smaller kitchens appear larger while providing a clean backdrop for other design elements.
- Greys and Neutrals: These tones offer sophistication and can be easily paired with various materials to maintain a cohesive look.
- Natural Wood Tones: Incorporating wooden elements adds warmth and texture, creating an inviting atmosphere without overwhelming the minimalist aesthetic.
Complementary Materials
In minimalist kitchen design, material choice is equally important. Stainless steel, stone, and natural wood are often favoured for their durability and aesthetic appeal. For example:
- Stainless Steel: This material is not only functional but also adds a modern touch to kitchen spaces. Its reflective surface enhances the perception of space, making it ideal for smaller kitchens.
- Natural Stone: Countertops made from materials like granite or quartz provide elegance and a tactile element that balances minimalism with comfort.
Functional Storage Solutions
Streamlined Storage Importance
One cornerstone of minimalist kitchen design is the need for efficient storage solutions. Streamlined storage helps maintain order and cleanliness, essential for achieving kitchen simplicity. In a minimalist kitchen, every item should have a designated space, reducing visual clutter.
Effective Storage Examples
- Pull-Out Cabinets: These cabinets allow homeowners to maximise space by providing easy access to pots, pans, and utensils without rummaging through drawers.
- Advantages: Easy to organise, maximises vertical space, and enhances accessibility.
- Disadvantages: May require a higher initial investment compared to traditional cabinets.
- Hidden Appliances: Integrating appliances into cabinetry can create a seamless look. Dishwashers and microwaves can be concealed behind cabinet doors, maintaining a clean aesthetic.
- Advantages: Reduces visible clutter and promotes a cohesive design.
- Disadvantages: Potentially less accessible if not designed thoughtfully.
- Open Shelving: While it may seem counterintuitive to minimalism, open shelves can work well if used correctly. They provide a way to display items that are both functional and aesthetically pleasing.
- Advantages: Encourages a sense of openness and can showcase beautiful dishware.
- Disadvantages: Requires regular cleaning and can lead to visual clutter if not managed properly.
The Role of Lighting and Space

Lighting’s Impact on Space Perception
Lighting is fundamental in minimalist kitchen design, directly influencing how the space is perceived. Natural light is a key component, emphasising the open and airy quality that defines minimalism. Incorporating large windows or glass doors can significantly enhance light flow into the kitchen.
Tips for Lighting Design
- Maximise Natural Light: Choose window treatments that allow light to filter in while maintaining privacy. Sheer curtains or blinds can achieve this balance.
- Choose Minimalist Fixtures: Select light fixtures that reflect the minimalist ethos, such as simple pendant lights or recessed lighting, to maintain a clean look without sacrificing illumination.
Creating a Balanced Minimalist Kitchen
Understanding Balance in Minimalist Design
Achieving balance in a minimalist kitchen involves carefully considering the interplay between empty spaces and functional areas. A well-balanced design allows for breathing room, preventing the kitchen from feeling cramped or overly sterile.
Actionable Insights for Harmonious Design
- Prioritise Open Space: Ensure ample open space in the kitchen to create a flow between work zones. Avoid overcrowding countertops with decorative items or appliances.
- Use a Focal Point: Incorporate a single focal point, such as a striking piece of art or a unique countertop, to draw the eye and provide interest without overwhelming the space.
- Layer Textures: Utilise a mix of textures, such as combining smooth surfaces with natural wood or metal finishes, to create depth and dimension while maintaining simplicity.
Case Studies of Successful Minimalist Kitchens in the UK
Example 1: A London Flat
In a compact London flat, the homeowners embraced minimalist kitchen design by opting for an all-white colour scheme, stainless steel appliances, and integrated storage solutions. The use of open shelving showcased their beautiful dishware while maintaining an uncluttered look. Natural light flooding in from large windows enhanced the sense of space, making the kitchen a bright and inviting area for cooking and entertaining.
Example 2: A Countryside Cottage
In a charming cottage in the Cotswolds, the owners opted for a minimalist kitchen that harmonised with the rustic surroundings. They chose natural wood cabinetry paired with stone countertops, creating a warm and inviting atmosphere. The open-plan layout connected the kitchen to the living area, allowing for seamless interaction while maintaining a clean aesthetic.
Lessons Learned
These case studies highlight the importance of tailoring minimalist design principles to individual spaces. By considering both functionality and aesthetics, homeowners can achieve stunning results that enhance their daily lives.
Common Pitfalls and How to Avoid Them
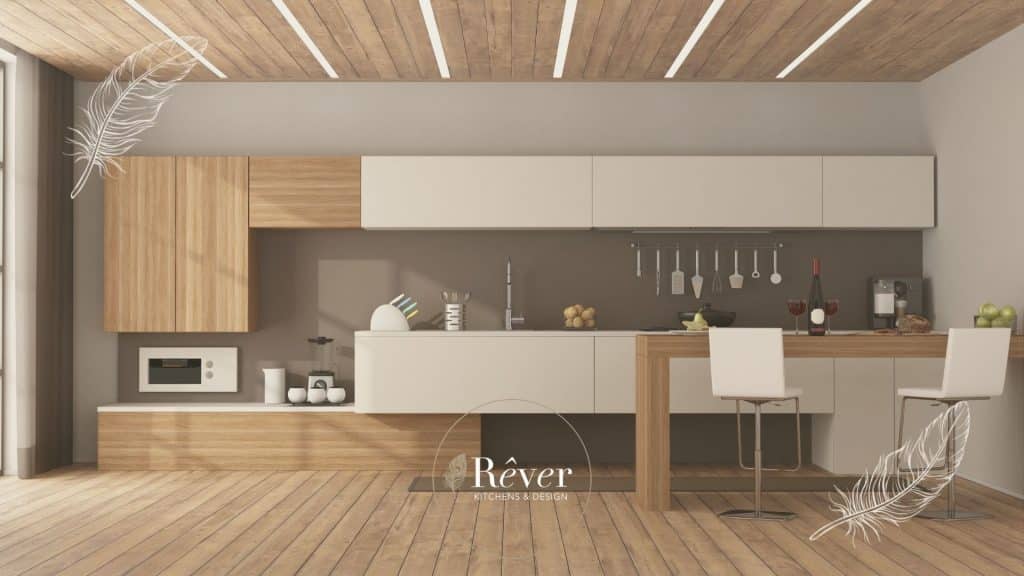
Identifying Common Mistakes
- Overcomplicating the Design: One frequent mistake is attempting to incorporate too many design elements, leading to visual clutter.
- Solution: Stick to a few key materials and colours to maintain focus on simplicity.
- Neglecting Practicality: Some homeowners prioritise aesthetics at the expense of functionality, resulting in kitchens that look good but are not user-friendly.
- Solution: Always consider the usability of the space when selecting design elements.
- Ignoring Storage Needs: Underestimating the need for storage can lead to cluttered countertops and disorganisation.
- Solution: Plan for sufficient storage solutions from the outset, ensuring that every item has a designated place.
Actionable Tips for Starting a Minimalist Kitchen Project
- Define Your Goals: Before embarking on your kitchen project, take time to define what you want to achieve. Consider functionality, aesthetics, and your lifestyle needs.
- Create a Mood Board: Gather inspiration from magazines, websites, and social media platforms like Pinterest. A mood board can help clarify your vision and guide your design choices.
- Plan Your Layout: Sketch a layout that maximises space efficiency and workflow. Incorporate zones for cooking, preparation, and cleaning to streamline your kitchen activities.
- Choose Quality Over Quantity: Invest in high-quality materials and appliances that will stand the test of time. A minimalist kitchen thrives on fewer but better pieces.
- Sourcing Local Materials: Consider sourcing materials from local suppliers to support the local economy and ensure that your choices suit the UK climate.
- Stay Flexible: Be open to adjustments as you progress through the design process. What works on paper may need tweaking in reality to achieve the best results.
Conclusion
Minimalist kitchen design is not just a trend; it represents a profound shift towards simplicity and functionality in our everyday lives. By embracing kitchen simplicity, UK homeowners can create elegant spaces that are both beautiful and practical. Throughout this blog, we have explored the principles of minimalist design, key elements that contribute to a stunning kitchen aesthetic, and actionable insights to guide your design journey. Now is the time to take the next step, start planning your own minimalist kitchen transformation today, and experience the joy of a beautifully simplified space.